
Self-Supported Roofing for
Industrial Warehouses
Sports & Badminton Arenas
Heavy Engineering Bays
Cold Storages & Godowns
Commercial & Agro Sheds
Sairaj Roofing designs, fabricates, supplies, and installs self-supported and trussless roofing systems for industrial and commercial projects across Pune, Maharashtra, and India.

Engineered clear span with mechanical double-seaming and zero sheet-piercing screws.
Roofing Expertise Built Around Engineering
With over a decade of dedicated industrial execution, Sairaj Roofing delivers turnkey self-supported and trussless roofing systems tailored for warehouses, automotive plants, pharmaceutical units, and industrial facilities.
We manage the entire project lifecycle—from structural wind and dead load calculations (IS 875) and raw coil standard testing to mobile on-site roll-forming, mechanical lock seaming, and rigorous inspection before handover.
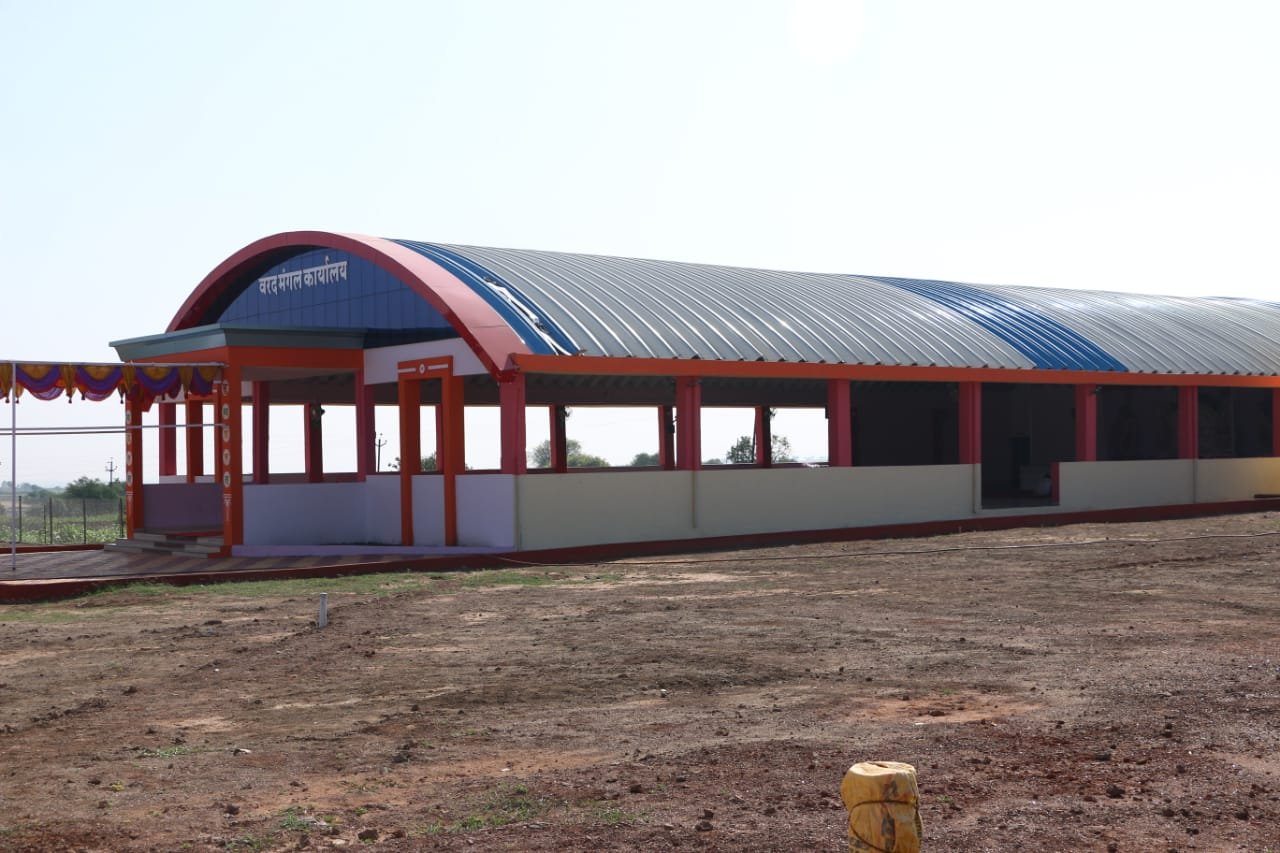
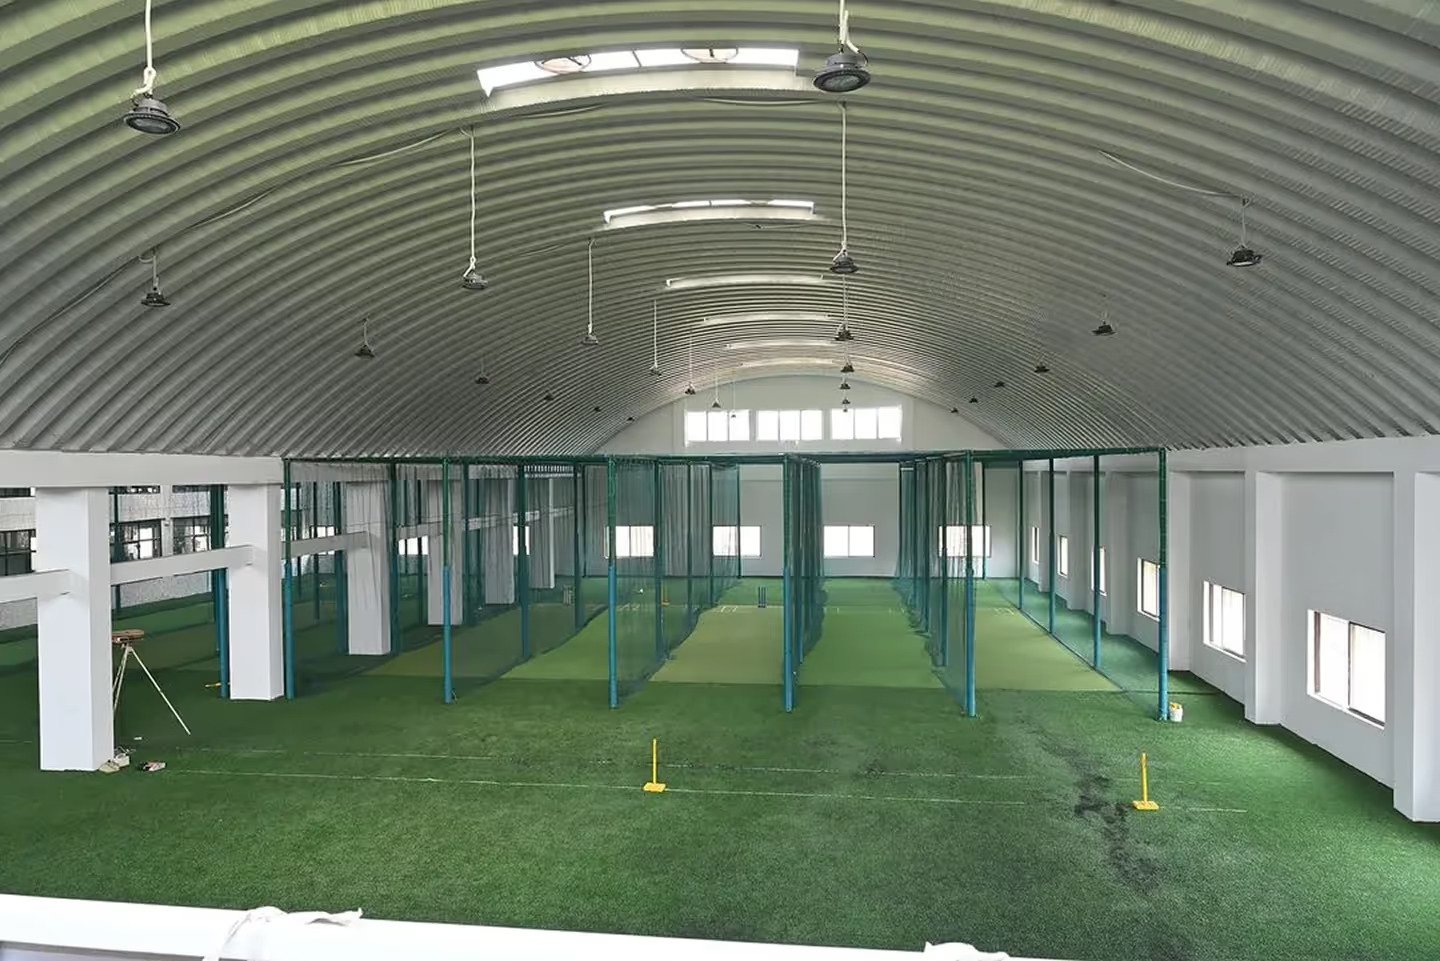
What Is Self-Supported Roofing?
Self-supported roofing is an arch-shaped structural system formed from cold-rolled corrugated Galvalume steel panels that span between support beams without requiring intermediate trusses, purlins, or internal columns.
Clear-Span Interiors
Eliminates horizontal ties and vertical struts, providing 100% usable vertical volume for racking, machinery, and cranes.
Leak-Resistant Seaming
Motorized seaming interlocks panel flanges in continuous double folds without piercing screw holes on the roof envelope.
On-Site Panel Forming
Mobile roll-forming machinery deployed at the site produces unbroken arch panels matching the entire building span.
Zero Bird Perches
Smooth internal arch eliminates roosting perches, preventing bird droppings over sensitive goods and machinery.
Why Sairaj Roofing
Six core engineering and operational pillars that set our industrial roofing executions apart across Maharashtra and India.
Engineering-Focused
Every roofing arch is engineered based on exact span dimensions, local wind loads (IS 875), and structural dead/live load calculations.
Clear-Span Architecture
Eliminates intermediate trusses, purlins, and internal columns to deliver 100% unobstructed vertical and horizontal floor clearance.
On-Site Panel Forming
Mobile roll-forming and arching equipment deployed directly at the project site to fabricate continuous jointless panels.
Mechanical Seaming
Panels are interlocked and mechanically seamed using motorized equipment to create a continuous weather-tight envelope without puncture holes.
Efficient Execution
Streamlined workflow from site assessment and coil loading to rapid panel hoisting and final structural sign-off.
Pan-India Capability
Fully equipped mobile crew and specialized machinery capable of mobilizing across Pune, Maharashtra, and industrial hubs across India.
Engineered Roofing Solutions
Comprehensive turnkey roofing systems designed for industrial, logistics, and commercial infrastructure.
Self-Supported Roofing Systems
Arched roofing panels engineered to span large distances without intermediate trusses, purlins, or internal columns.
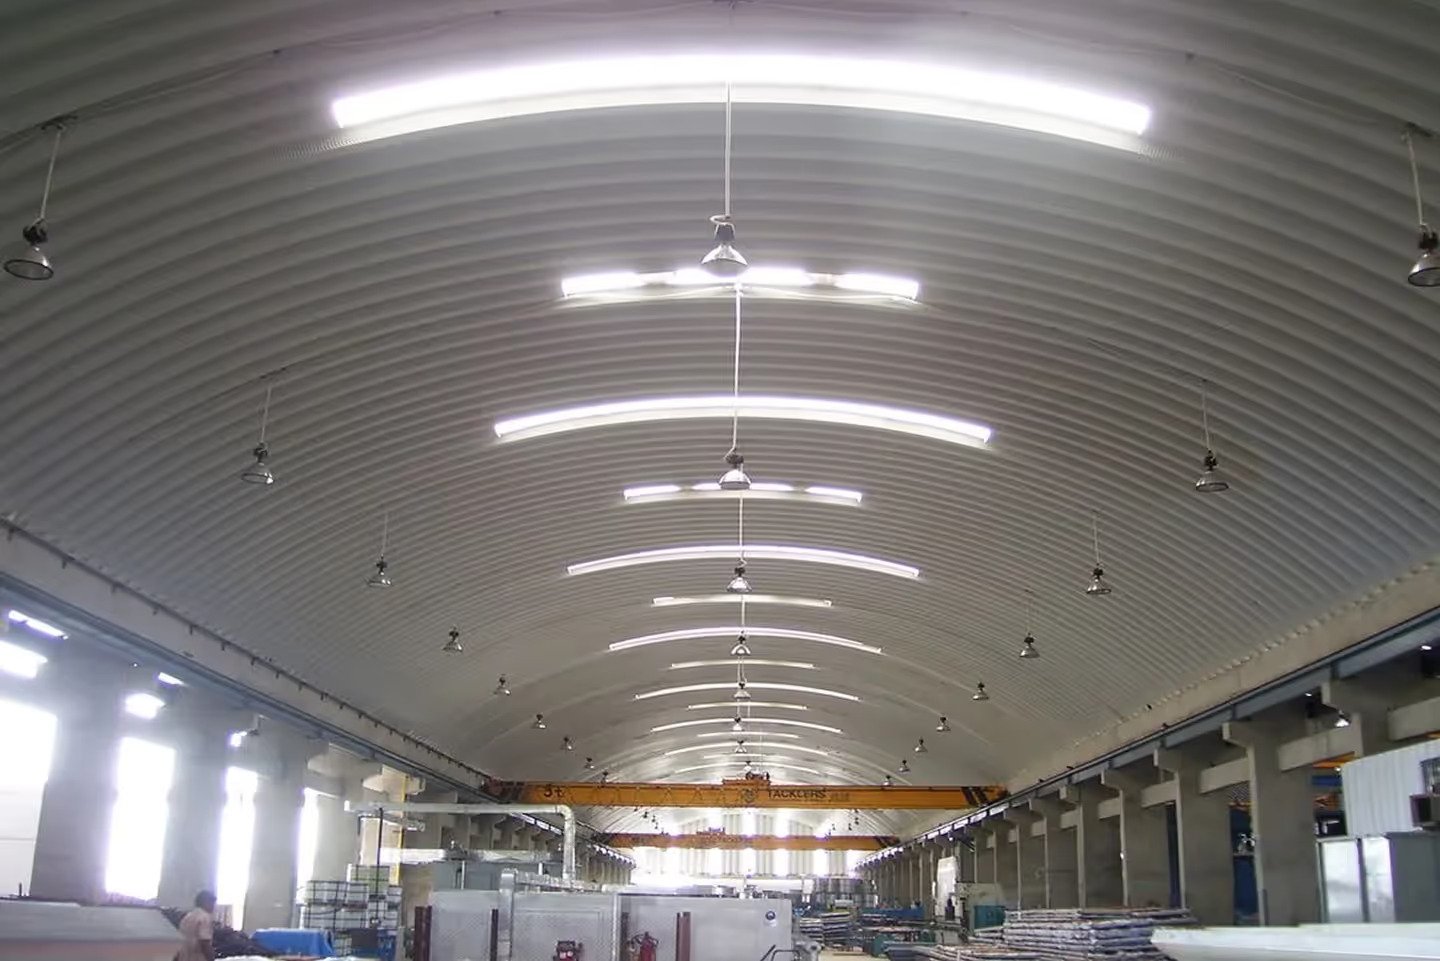
Trussless Roofing Systems
Aesthetic curved arch roofing providing clean, hygienic, and bird-proof interiors for modern industrial facilities.
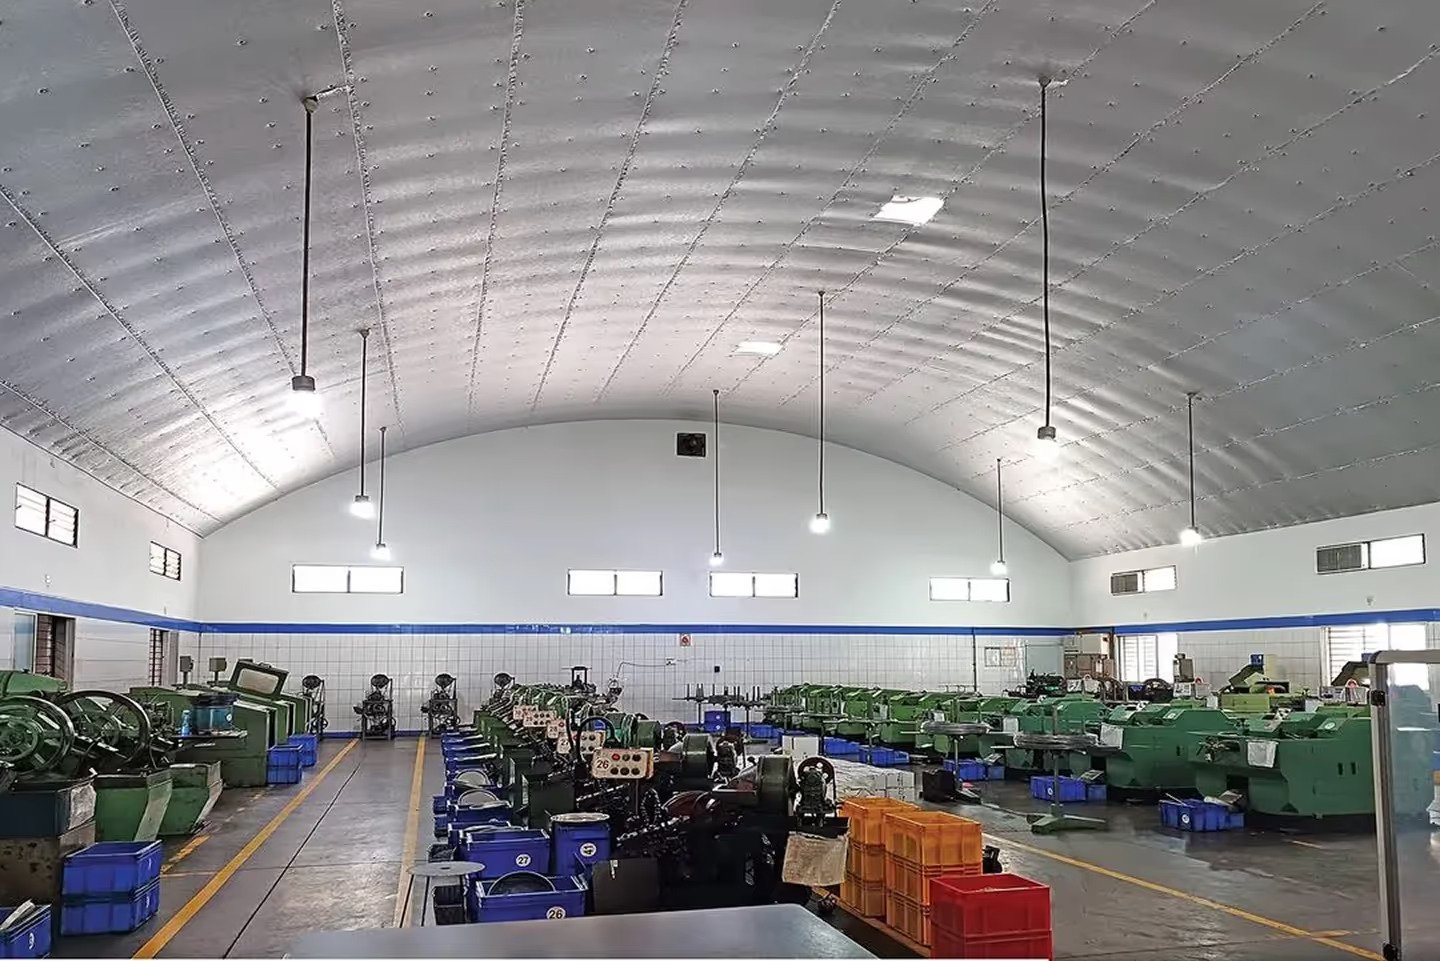
Industrial & Warehouse Roofing
Heavy-duty, weather-resistant roofing solutions tailored for expansive industrial warehouses and factory floors.
Roofing Accessories & Ventilation
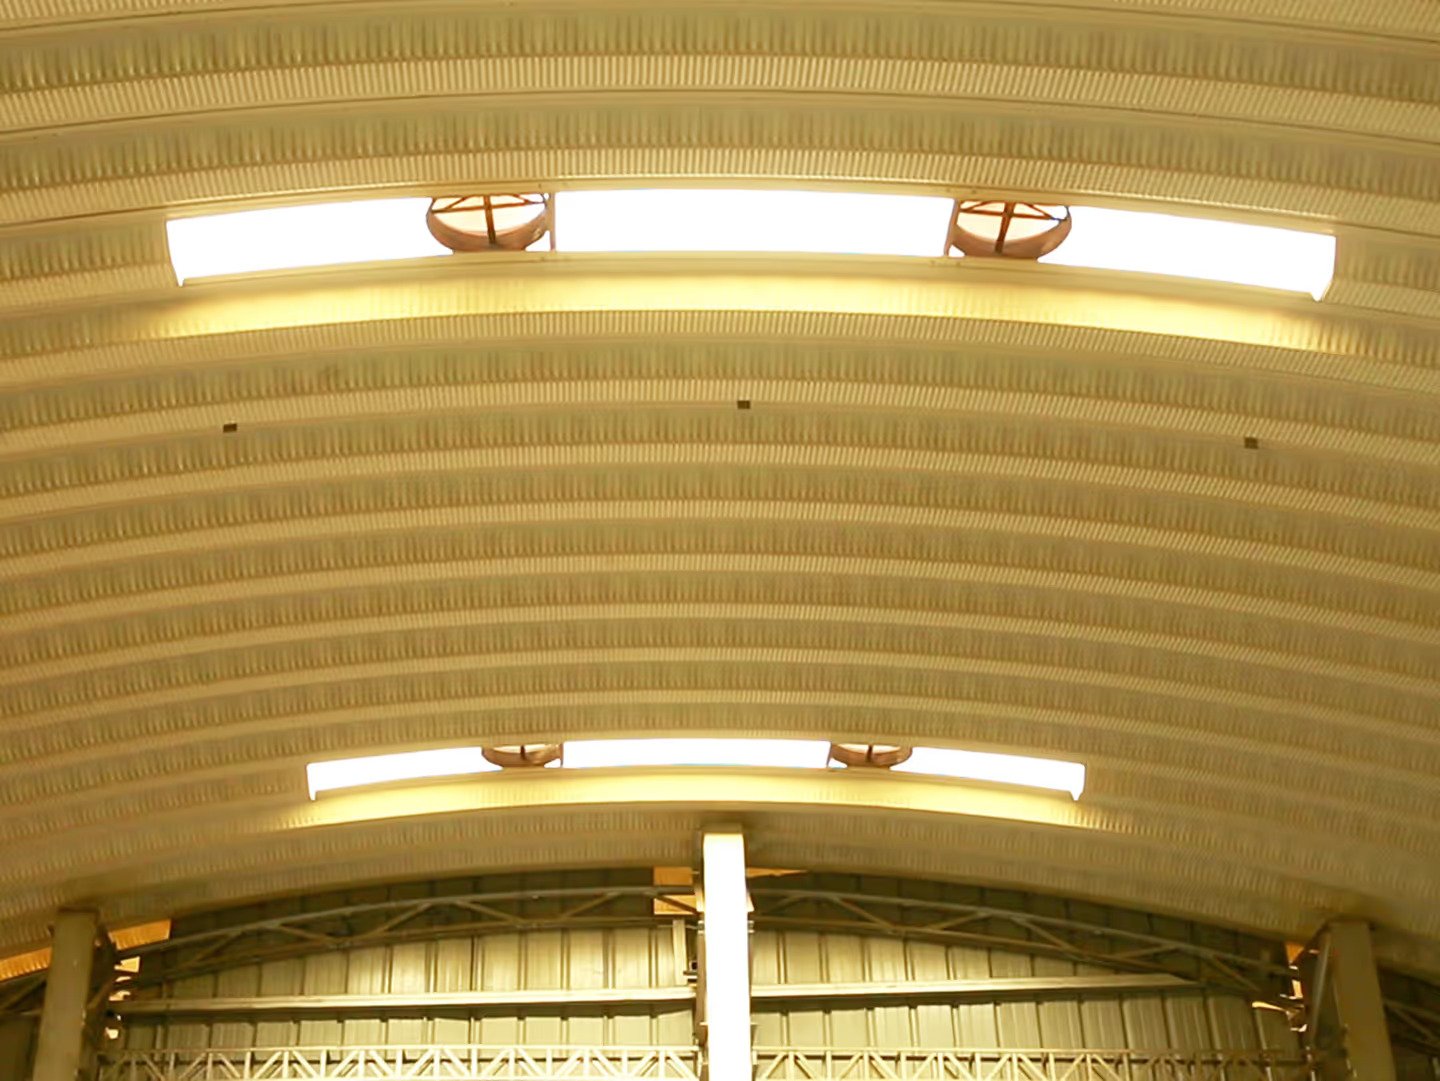
Engineered accessories including turbo ventilators, polycarbonate skylights, flashing, ridge caps, and gutters.
Customized for 12 Core Industrial Verticals
Engineered to meet specific regulatory, hygienic, volumetric, and atmospheric demands across sectors.
 15m – 36m clear span
Warehouses & Logistics
Trussless arch roofing delivers unobstructed vertical clearance, allowing high-density pallet racking and forklift navigation.
18m – 32m clear span
Automobile & Ancillaries
Expansive column-free floors accommodating robotic assembly lines, press tooling, and overhead conveyers.
 12m – 28m clear span
Cold Storage & CA Facilities
Eliminating internal trusses prevents thermal bridging and condensation points, creating an ideal envelope for insulated panels.
 12m – 24m clear span
Clean Rooms & Pharmaceuticals
Smooth internal surface without dust-trapping trusses, meeting FDA/GMP audit cleanliness standards with zero bird infestation.
 18m – 35m clear span
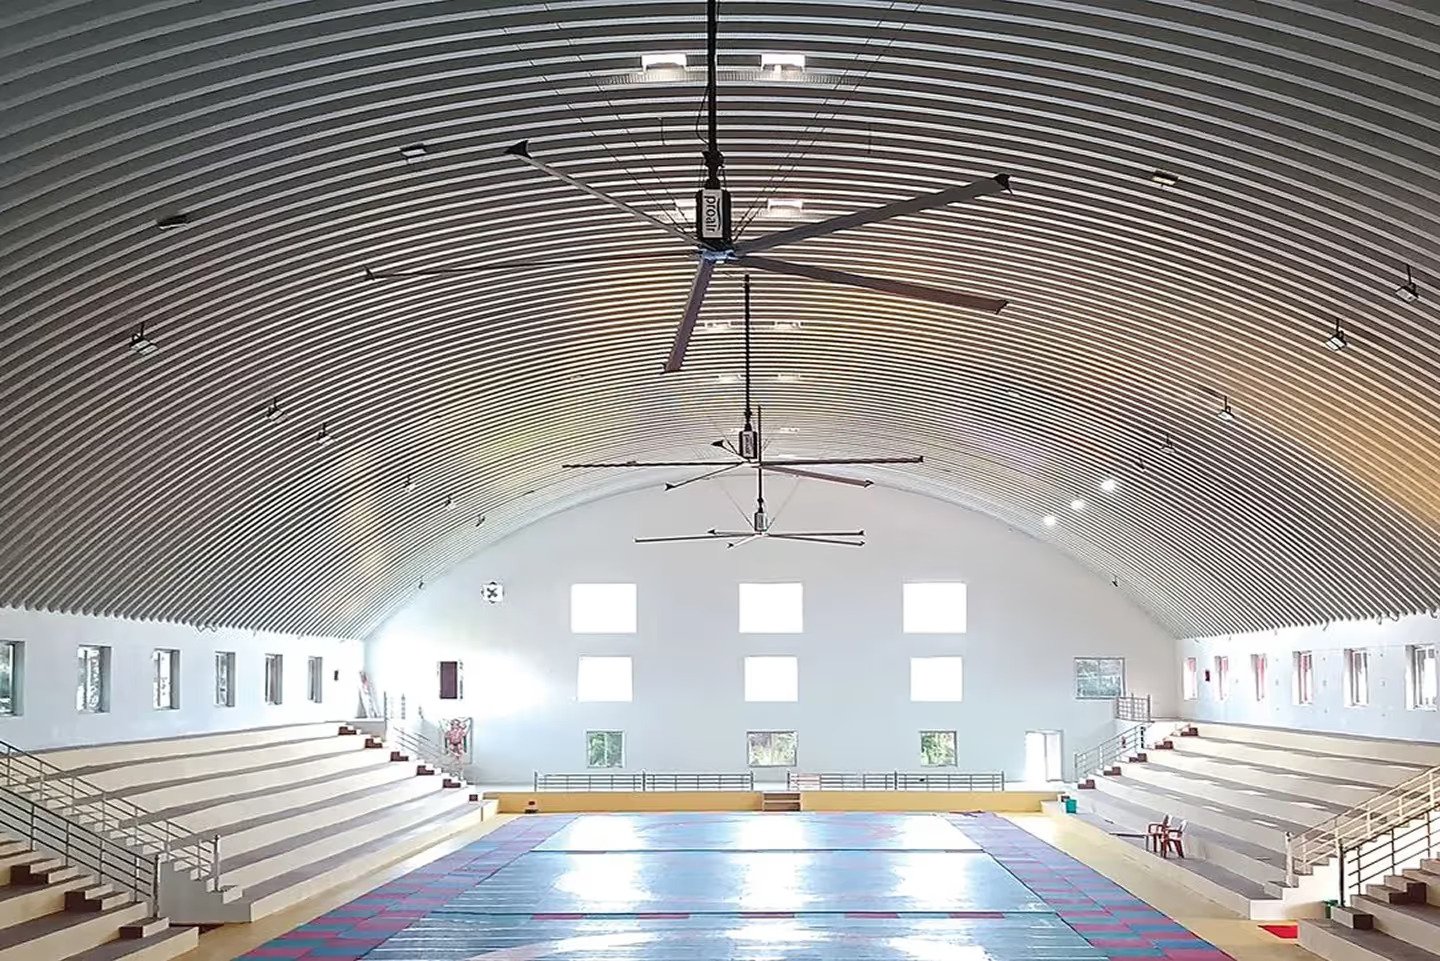
Stadiums & Sports Arenas
Unobstructed headroom allows standard clearance for badminton, basketball, volleyball, and indoor stadium bleachers.
15m – 30m clear span
Sports Academies & Turf Centers
Clear-span high apex architecture designed for cricket practice nets, synthetic turf courts, and year-round monsoon training.
15m – 28m clear span
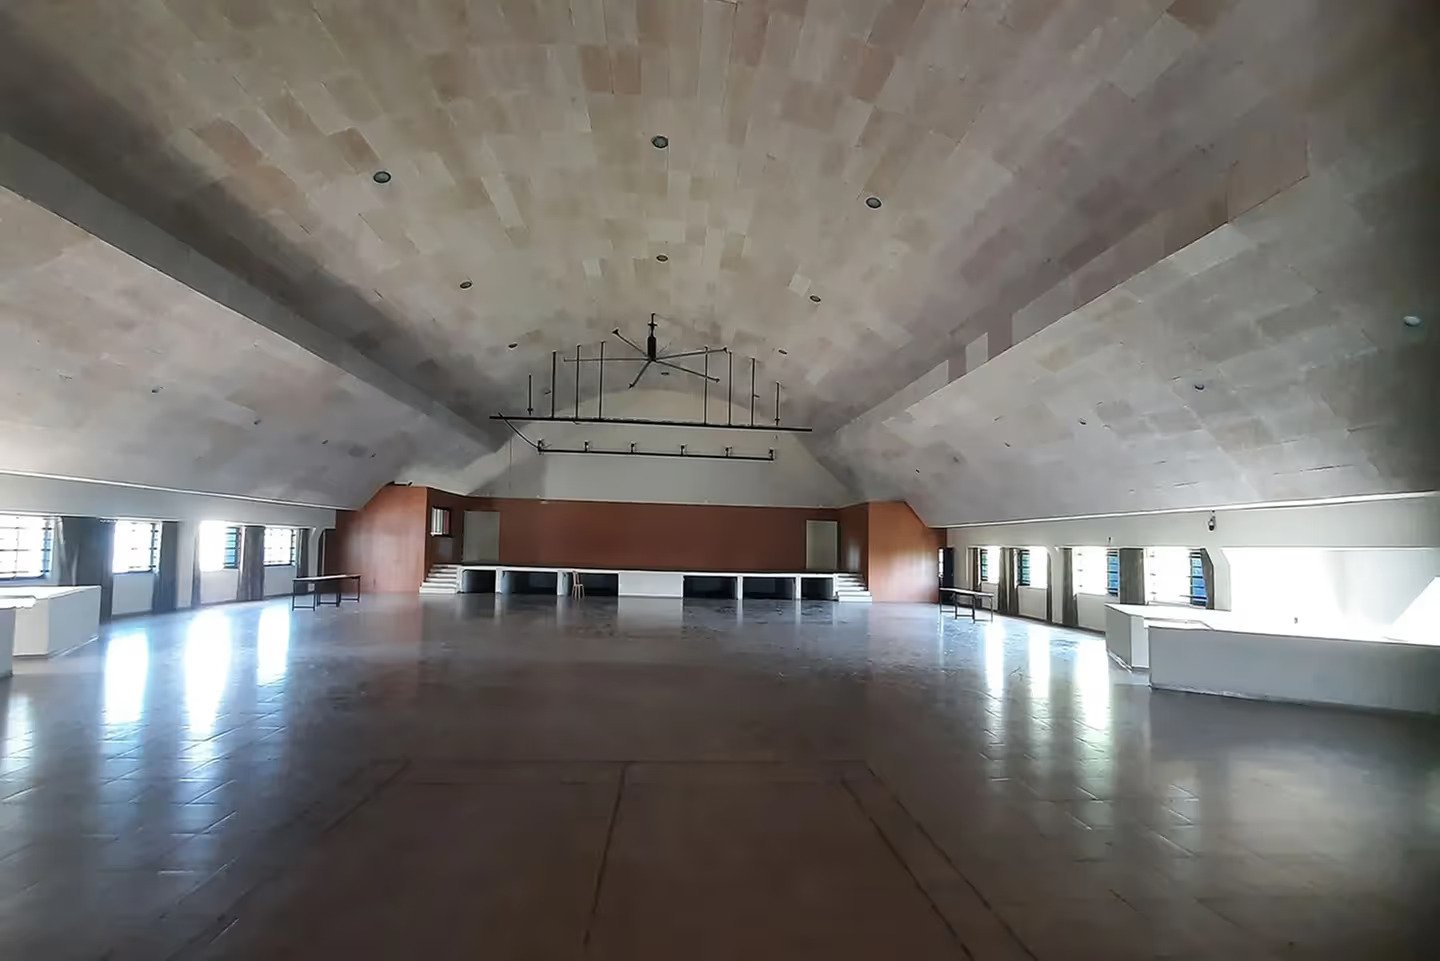
Commercial Halls & Dining
Spacious, acoustically stable, and aesthetically distinct column-free multi-purpose dining halls and auditoriums.
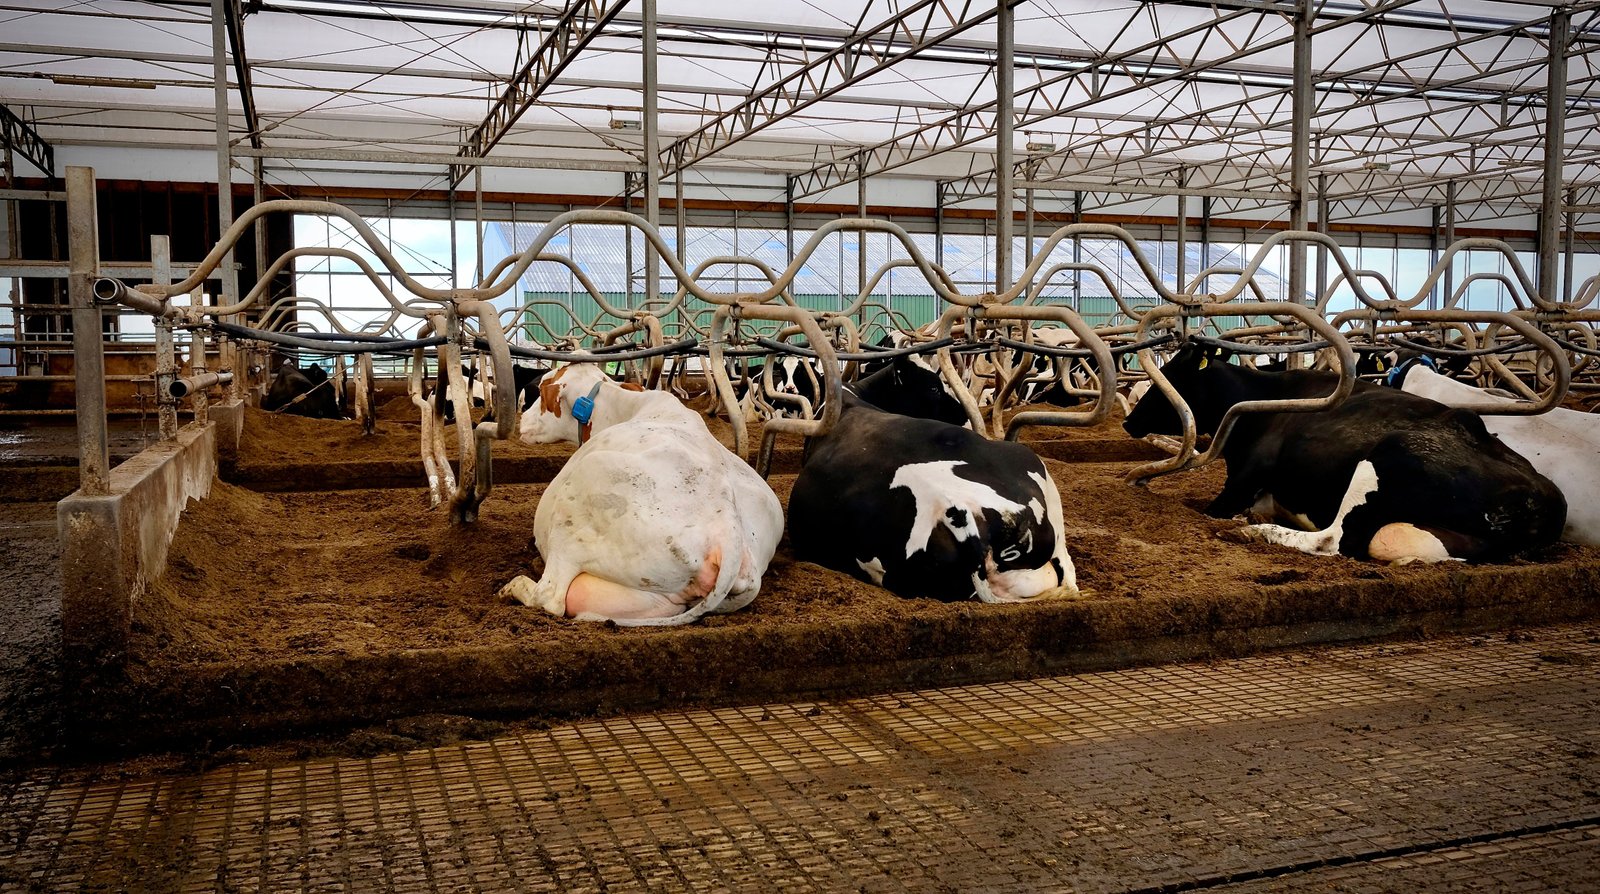 15m – 32m clear span
Agro & Food Processing
Grain storage, sugar mills, and rice mills requiring bulk storage without bird contamination or rain seepage during harvest.
7-Step Installation Process
From laser-guided site assessment to raw coil loading, motorized seaming, and watertight sign-off.
Site Assessment & Structural Verification
Detailed physical inspection of tie-beams, RCC columns, or steel sub-structures to verify alignment, span dimensions, and anchor readiness.
Engineering & Structural Planning
Final calculation of arch radius, panel profile depth, sheet thickness, and seaming sequence based on verified site data and IS 875 wind standards.
Raw Material Coil Loading & Calibration
Mounting prime ASTM A792 AZ150 Galvalume coils onto specialized mobile de-coilers at the site and calibrating profile dies.
On-Site Roll-Forming & Curving
Precision roll-forming machines shape continuous panels and curve them hydraulically to the exact structural arch radius without longitudinal joints.
Ground Assembly & Modular Pre-Seaming
Multiple curved panels are pre-seamed into modular gangs on the ground using motorized seaming units to create rigid lifting modules.
Crane Hoisting & Tie-Beam Anchoring
Pre-seamed arch sections are hoisted smoothly onto tie-beams using mobile hydraulic cranes and locked with high-tensile structural brackets.
Motorized Seaming & Watertight Handover
Motorized seaming machines traverse all module connections across the entire arch, followed by gutter flashing integration and final watertight testing.
ASTM A792 Galvalume AZ150 Specifications
Sairaj Roofing strictly utilizes verified prime raw materials conforming to ASTM A792 Grade D and IS 15965. Every coil is tested for coating uniformity, base metal thickness (0.70 mm to 1.60 mm BMT), and tensile yield strength.
Combines the galvanic sacrificial protection of zinc with the superior barrier resistance of aluminium for harsh industrial climates.
Verified Project Case Studies
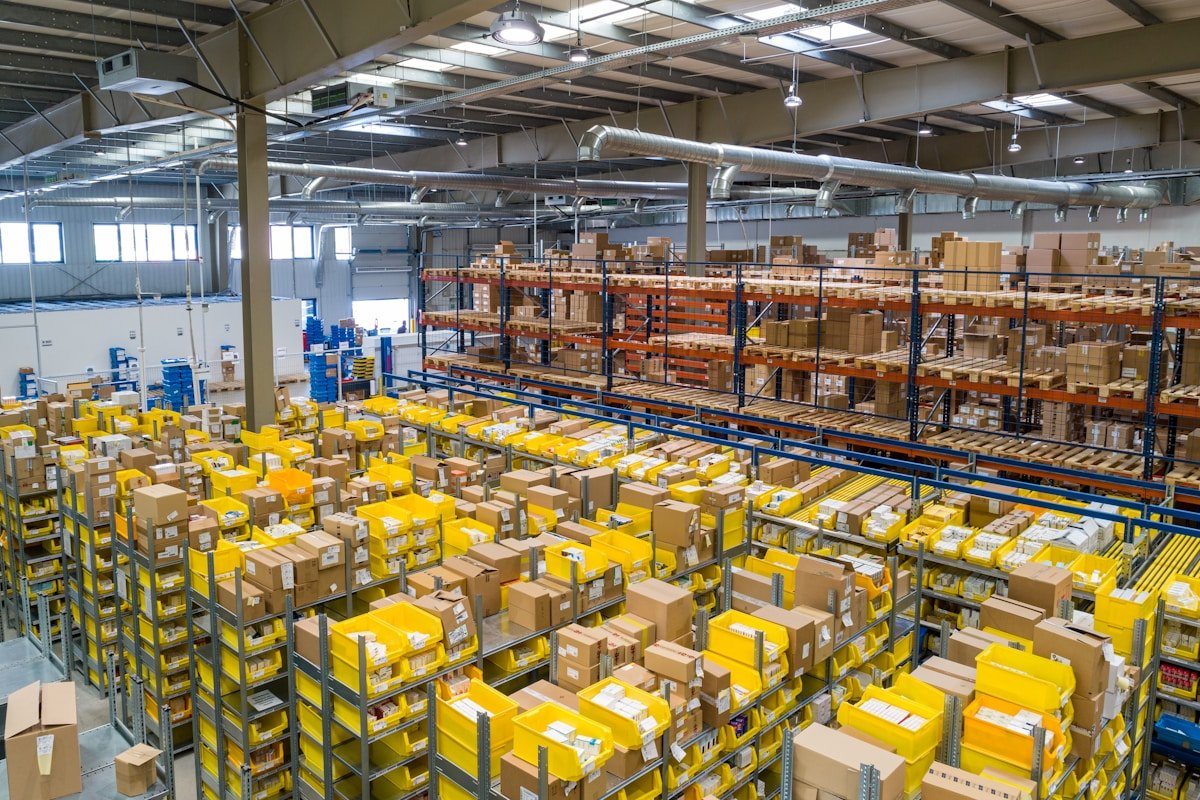 Warehouse
High-Bay Logistics Warehouse & FMCG Distribution Godown
High-throughput logistics warehouse featuring high-bay clear-span arch roofing, wide rolling shutter loading bays, and zero bird perches.
Industrial
Heavy Engineering Machine Shop with 5-Ton EOT Crane
Expansive fabrication bay engineered with curved self-supported arch roof mounted over gantry beams supporting an active 5-Ton EOT crane.
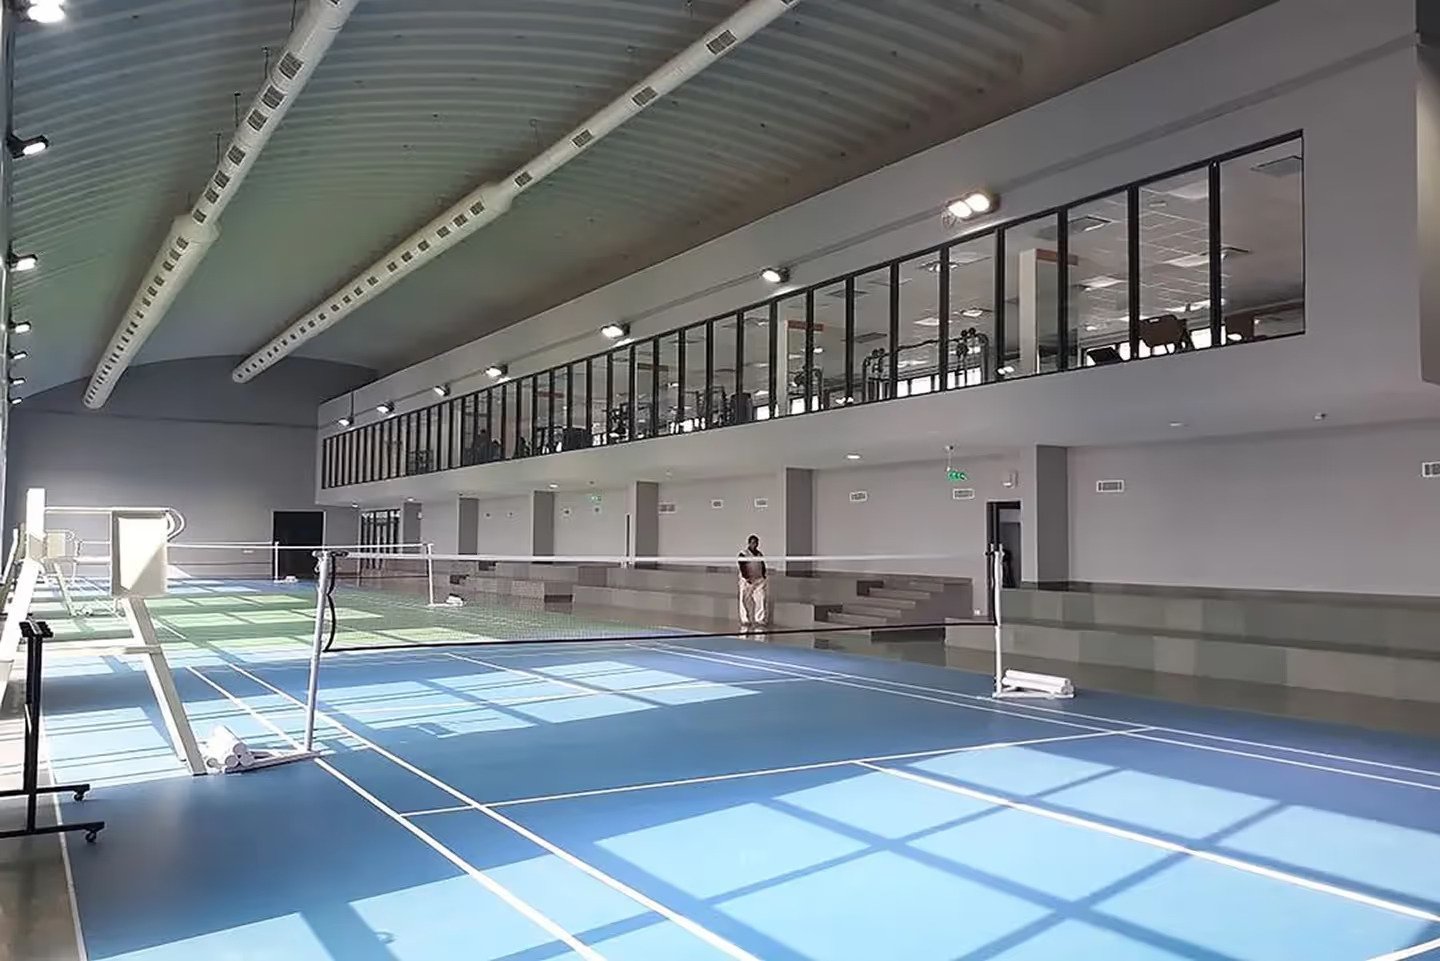 Institutional
Elite Indoor Badminton Sports Arena & Mezzanine Lounge
Turnkey clear-span curved Galvalume arch roofing for a premier indoor sports facility with professional blue synthetic courts and glass mezzanine lounge.
Institutional
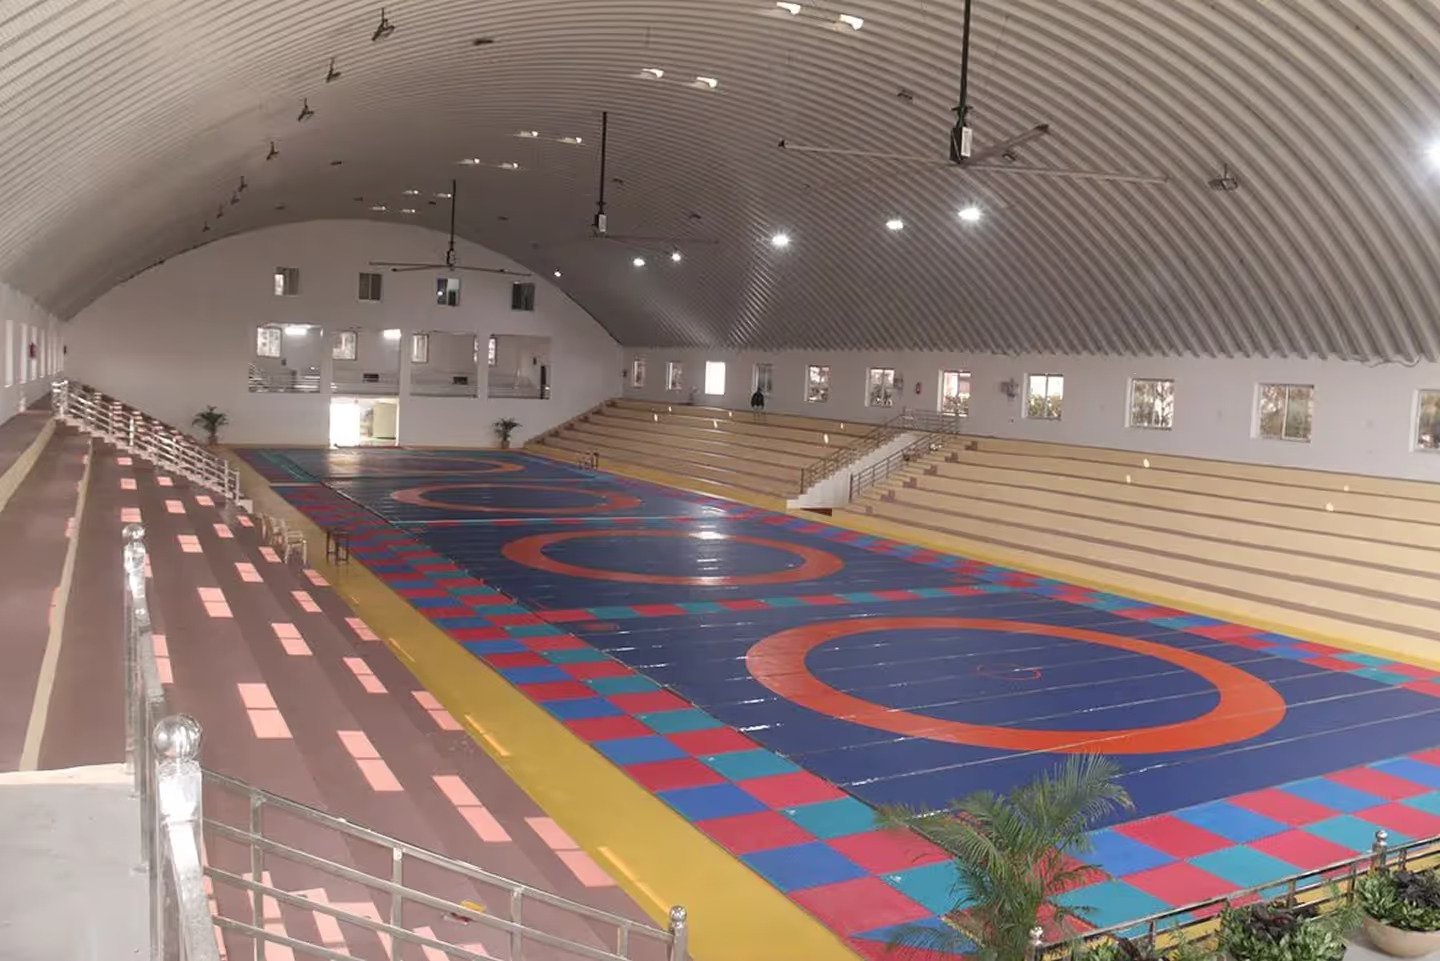
Multipurpose Sports Stadium & Wrestling/Kabaddi Arena
Monumental indoor sports stadium designed for athletic tournaments, flanked by stepped spectator bleachers and industrial HVLS air-circulator fans.
Quick Clear-Span Volume & Thickness Estimator
Enter your building dimensions for instant structural feasibility guidelines.
Estimates are indicative and subject to structural analysis, wind load calculations (IS 875), and site conditions.
Request Formal Engineering Proposal →Frequently Asked Questions
Clear, factual answers regarding self-supported roofing, span limits, materials, and on-site forming.
In self-supported roofing (also commonly known as arch roofing or trussless roofing), the specially roll-formed geometry of the high-tensile steel panels provides both the load-bearing structural arch and the weatherproof outer skin. Panels are formed on-site and mechanically seamed together to create a continuous, rigid, and leak-proof structural envelope.
In conventional roofing, sheets are fixed onto purlins using self-drilling screws with EPDM washers that degrade over time, leading to leaks. Trussless roofing uses motorized mechanical seaming with zero screw holes on the roof surface. Furthermore, conventional trusses collect dust and harbor nesting birds, whereas trussless arches provide a smooth, clean, bird-free interior.
The base steel has a 55% Aluminium, 43.4% Zinc, and 1.6% Silicon alloy coating by weight. The AZ150 coating offers superior sacrificial and barrier protection against corrosion compared to standard galvanized sheets. Available paint coatings include RMP, PVDF, SDP, SMP, and HDP.
The exact thickness and arch curvature are determined through structural calculations (IS 875 wind and dead load standards) taking into account building dimensions, regional wind speeds in Maharashtra, terrain category, and building height.
Because panels are formed on-site in unbroken lengths matching the entire span, there are zero end-lap joints across the arch. The 7-step process covers site assessment, engineering calculation, coil calibration, roll-forming, pre-seaming, crane hoisting, and final sign-off.
Our mobile production units allow us to set up roll-forming operations anywhere with road access and power supply across Maharashtra (Chakan, Bhosari, Talegaon, Ranjangaon, Baramati, Aurangabad, Kolhapur, Nagpur) as well as national industrial corridors.